Shed and shop slabs sized to Meridian's accessory-building rules
Meridian's accessory-structure handout sets three tiers by size, and each one asks for a different slab. We read it, read your plat for easements, and pour the slab the building and the permit need.
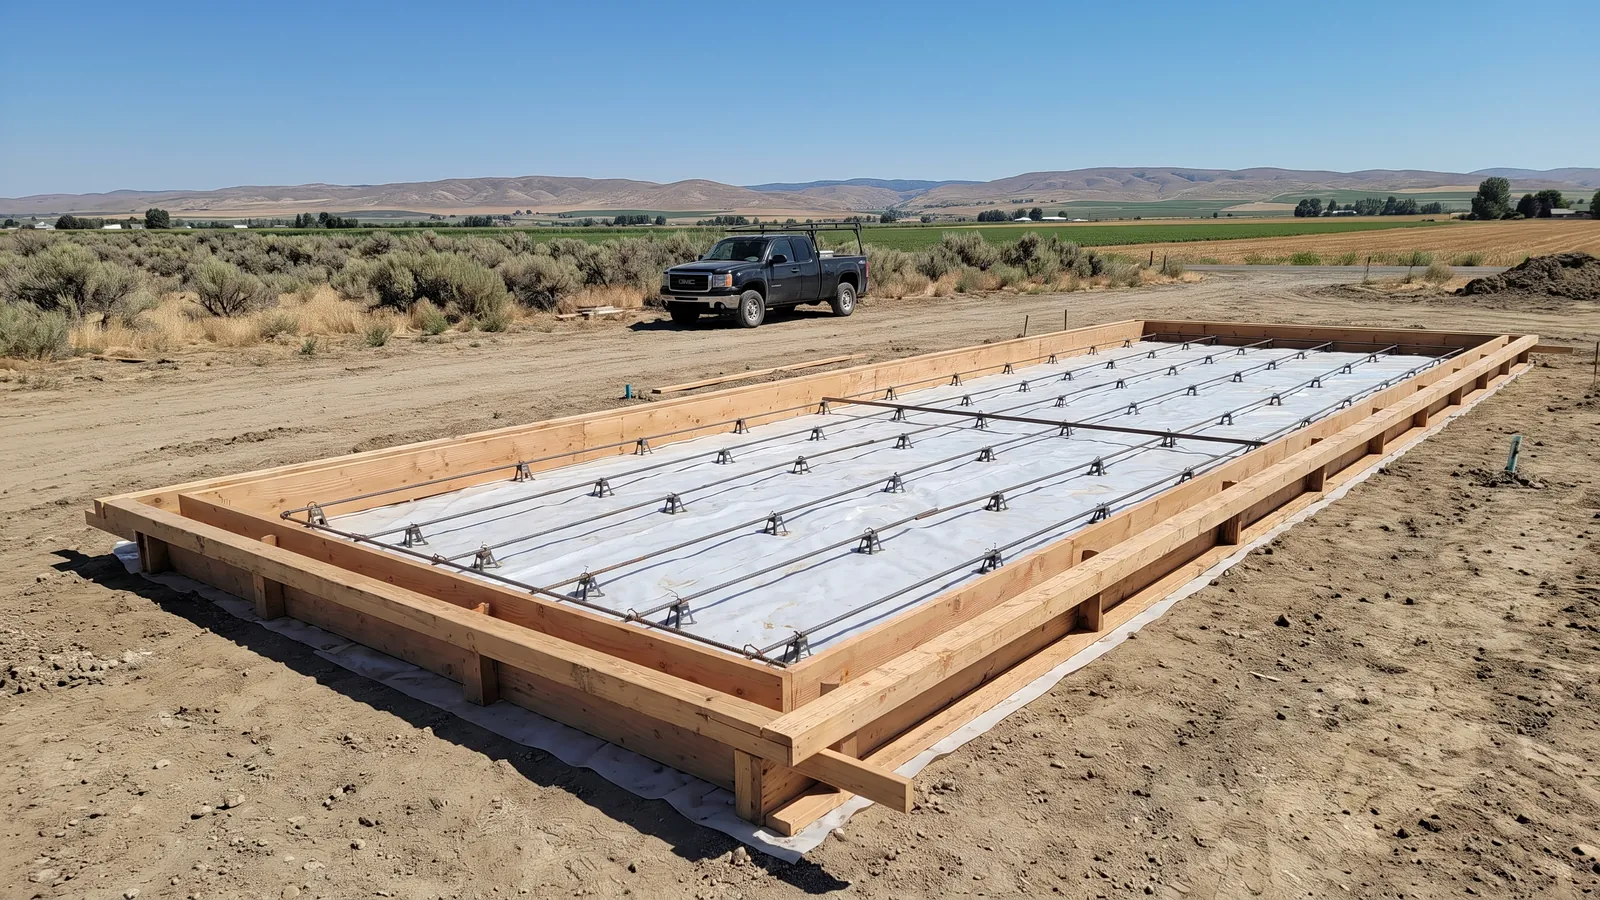
The City of Meridian publishes a handout for detached accessory buildings, and it is unusually specific about concrete. A one-story shed of 200 square feet or less needs no building permit at all. From 200 to 600 square feet, an unheated building with no power and an eave no higher than 10 feet needs a shallow slab foundation with turned-down edges 12 inches deep. Over 600 square feet, or any size with power or heat, it needs a real footing and foundation down to the frost line, which the handout spells out as 24 inches. Buildings over 200 square feet go through the City's R-SHED or R-GAR permit with a site plan. So a 10-by-12 garden shed, a 16-by-24 hobby shop and a 30-by-40 RV garage are three different slabs, not one slab in three sizes.
Where the building can go matters as much as the slab. The same handout says accessory buildings are not allowed in the street yard or in the required side yard. It gives typical easements of 10 feet along the rear lot line and 5 feet along interior sides, and says the recorded plat is the authority. One permit-exempt accessory building may sit in the required rear yard. The back corner where a shed seems to fit is often inside a utility easement, and in most Meridian subdivisions the pressurized irrigation line runs along that back lot line too. We pull the plat and locate the irrigation before we set a form.
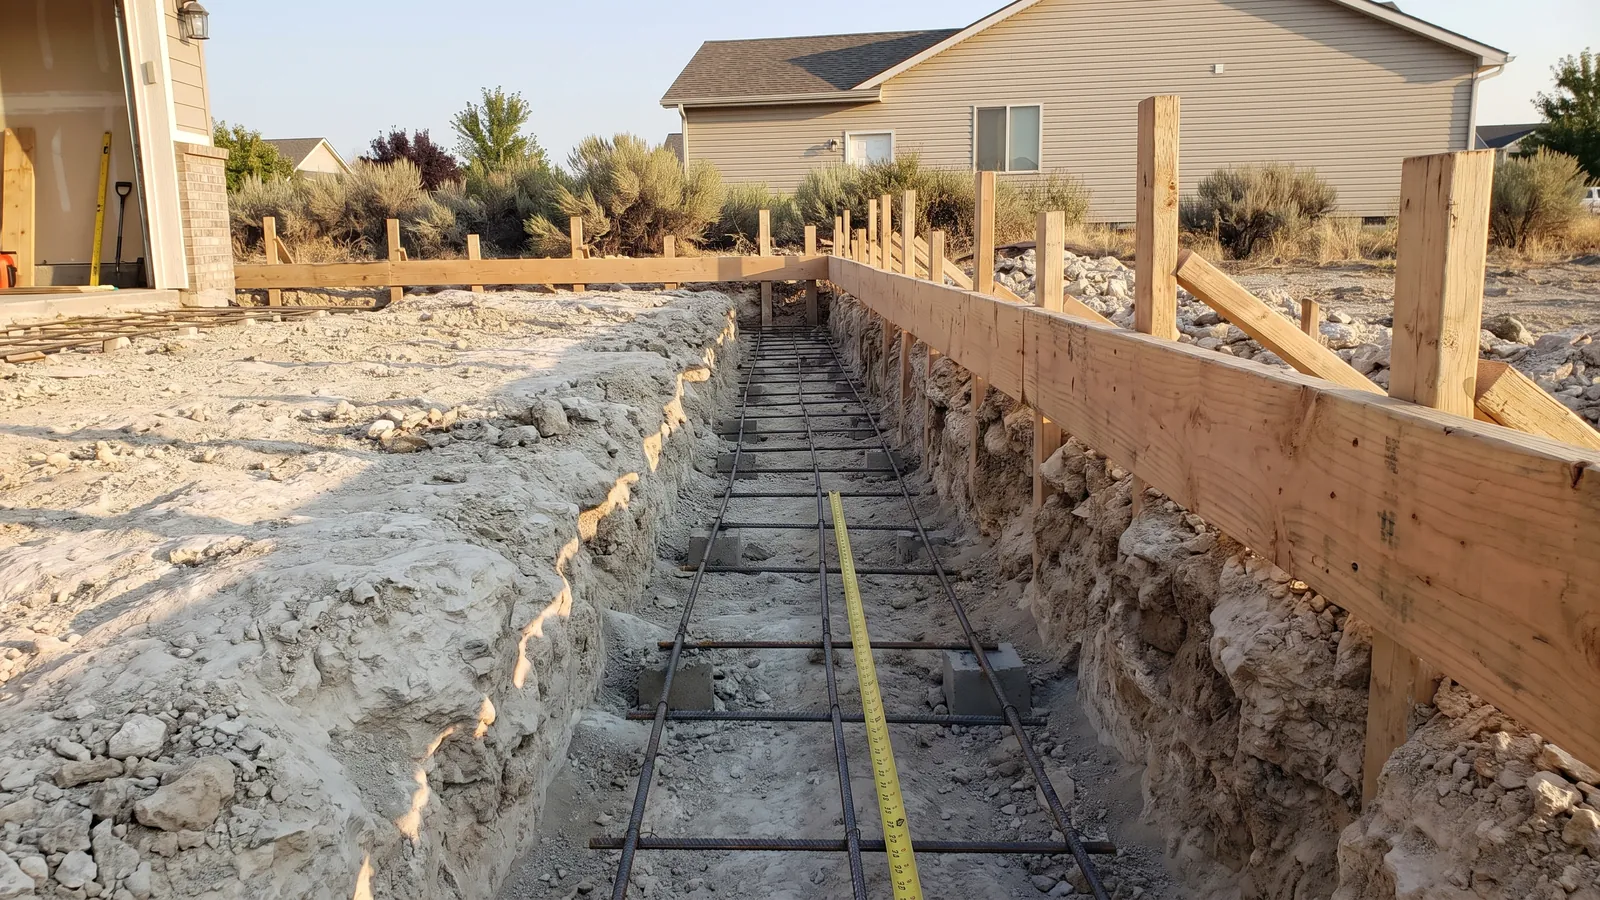
The ground adds one more thing. The most common soil in Meridian, Purdam silt loam, has a cemented hardpan (a duripan) starting at about 24 inches, right at frost depth. Footing trenches for a big shop often hit it, and it takes a breaker or a rock bucket to get through. We dig a test hole at the estimate so that is priced up front, not discovered on pour day. Slabs get a vapor barrier where the building will store anything that minds damp, anchor bolts or straps set to the shed maker's layout, and a thickened edge or footing under the door where the weight rolls in.
What's included
Sized to the City's tiers
Plain slab under 200 sq ft, 12-inch turned-down edges from 200 to 600, footings to 24 inches over 600 or with power or heat.
Plat and easement check
Rear and side easements, setbacks and the street-yard rule confirmed on the recorded plat before layout.
Irrigation located
The back-lot pressurized irrigation line found and protected or rerouted before we dig.
Hardpan priced up front
A test hole at the estimate so breaking through the duripan is on the quote, not a change order.
Anchors and openings
Anchor bolts or straps to the manufacturer's layout; thickened edge at the overhead door.
Permit drawings
Slab and footing details for the R-SHED or R-GAR permit when the building needs one.
Shed and shop slab costs in Meridian, ID
| Job | Typical price | Notes |
|---|---|---|
| Shed slab, 10×12, 4-inch reinforced | $1,400 – $2,200 | Under 200 sq ft: no City permit |
| Shed slab, 12×16, turned-down edges to 12 in | $2,300 – $3,400 | 200–600 sq ft tier |
| Shop or garage slab with footings, per sq ft | $10 – $15 | Monolithic or footing and slab |
| 30×40 shop slab with frost footings | $12,500 – $18,500 | 1,200 sq ft; 6-inch slab at the doors |
| Breaking through hardpan in footing trenches | + $500 – $2,500 | Priced from the test hole |
| Vapor barrier under the slab | $0.40 – $0.80 per sq ft | Recommended for storage and shops |
| Gravel apron or concrete drive to the door | Quoted with the slab | See driveways |
These are 2026 Treasure Valley ranges to help you budget. Your written price is itemized (removal, base, mix, thickness, reinforcement, finish, joints, sealer and any permit) and good for 30 days.
Recent work
Questions we get about shed and shop slabs
Do I need a permit for a shed slab?
Not for a one-story shed of 200 square feet or less. Over 200 square feet, the building needs a City permit, and the slab or footing has to match the handout's tier for its size.
Can the shed go in the back corner?
Only if that corner isn't in an easement. Typical Meridian plats carry a 10-foot rear easement and 5-foot side easements, and the recorded plat decides. We check it before we form.
What is a turned-down edge?
The slab's edge is thickened into a small footing, 12 inches deep for a 200 to 600 square foot shed in Meridian. It stiffens the perimeter and keeps frost and water from undercutting the edge.
Why does my shop need footings to 24 inches?
That's Meridian's frost depth. A building over 600 square feet, or one with power or heat, has to bear below the depth where the ground freezes and lifts.
What if you hit hardpan?
Common here. Purdam soil has a duripan at about 24 inches. We find it with a test hole at the estimate and price the extra digging before you sign.
How soon can the building go up?
Light sheds can go on after about a week. Framing a shop on footings and slab usually starts after seven days, once the concrete has most of its early strength.