Foundations and footings below Meridian's frost line
Meridian's code sets the frost line at 24 inches, the weathering exposure at severe and the seismic category at C. Under most of the city there's a cemented hardpan at about the same depth. A footing here has to deal with all of it.
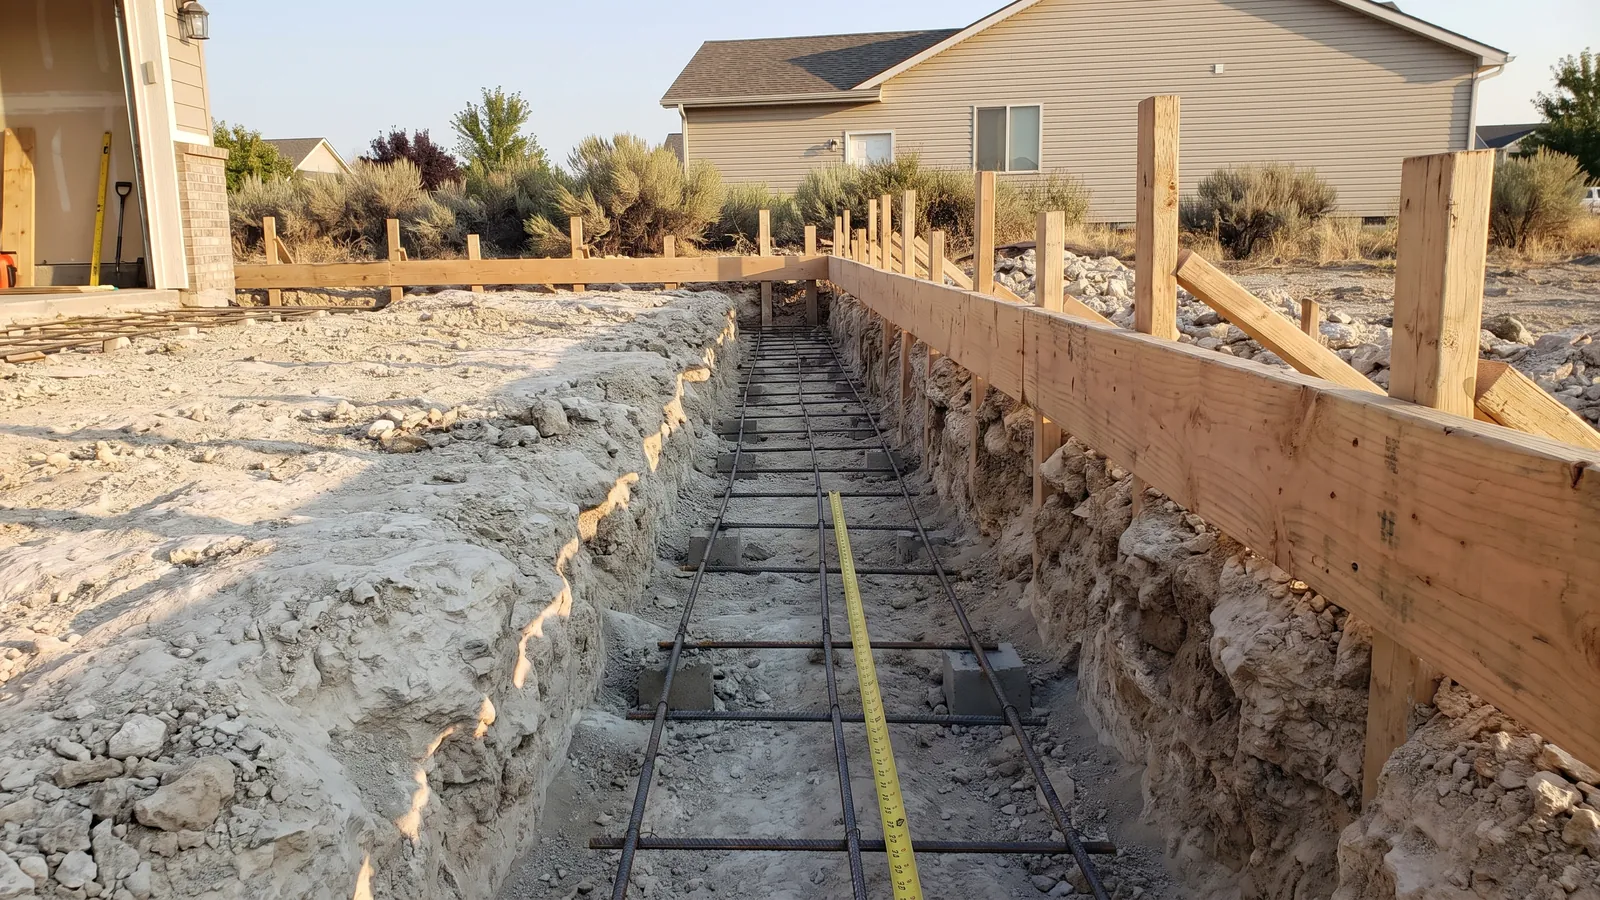
The City of Meridian adopts the 2018 International Residential Code and fills in the local design values in its own code. Those values are what we build a foundation to. Frost depth is 24 inches, so every footing bears at least that deep. Weathering is rated severe, which is why exposed foundation concrete gets air-entrained the same way flatwork does. Ground snow load is 20 pounds per square foot, the winter design temperature is 10 degrees, and the seismic design category is C. Additions (R-ADD), garages (R-GAR), accessory dwelling units (R-ADU) and larger accessory buildings all go through the City's online permit portal, and the footing inspection happens before any concrete is placed.
What's under the topsoil is the local twist. The USDA soil survey maps Purdam silt loam under more than a third of Meridian, with a strongly cemented duripan, a silica hardpan, at about 24 inches. Elijah silt loam, the next most common, has one at about 31 inches. Pipeline and Colthorp soils have it at about 19 inches. A hardpan is good bearing once you're on it, but a footing trench that hits it at 22 inches has to be chipped down to depth or redesigned with the engineer. Near the drainages and the old canals, soils such as Paulmyers and the Aquic Torriorthents have water within about 45 and 27 inches, and those trenches may need dewatering. The survey also rates Purdam and Paulmyers high for steel corrosion, so we hold full concrete cover over the rebar in every footing.
We form and pour footings, stem walls, garage and shop slabs, and the slab for a room addition tied into the existing foundation with dowels. We work from the engineer's or designer's drawing, set the anchor bolts and hold-downs it shows, schedule the City's inspection for the morning of the pour, and do not cover anything until it has been signed off. Retaining walls and decks fall under the City's R-MISC permit, and we can tell you at the estimate whether yours needs one.
What's included
Below the frost line
Every footing bearing at least 24 inches down, as Meridian's code requires.
Hardpan handled
Test holes at the estimate; footings chipped to depth or adjusted with the engineer where the duripan sits high.
Air-entrained where exposed
Severe weathering exposure means exposed foundation concrete gets the same air as flatwork.
Steel and cover
Rebar, dowels, anchor bolts and hold-downs per the drawing, with full cover in corrosive soils.
Inspected before every pour
Footing and slab inspections booked with the City; nothing covered until it's approved.
Tied to the house
Addition footings and slabs doweled into the existing foundation and matched to its floor height.
Foundation and footing costs in Meridian, ID
| Job | Typical price | Notes |
|---|---|---|
| Footing and stem wall, per linear ft | $55 – $95 | Excavation, forms, rebar, pour, inspection |
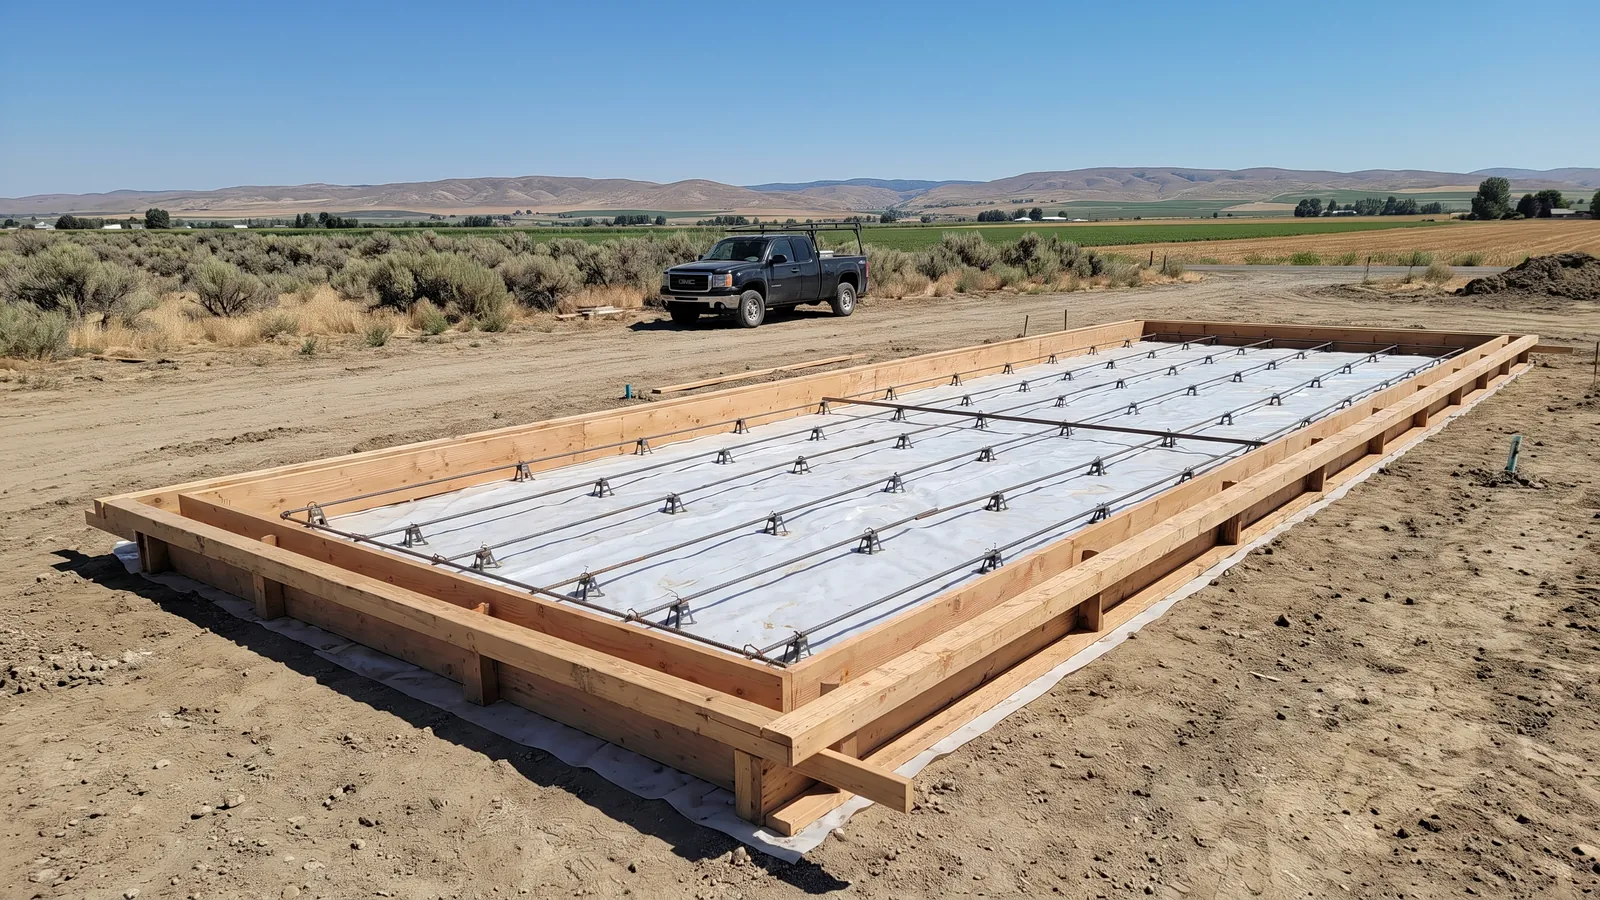
| Monolithic garage or shop slab with turned-down footing | $10 – $15 per sq ft | Engineered edge, vapor barrier |
| Room addition foundation (crawlspace) | $9,000 – $22,000 | Size, height and access |
| Room addition slab on grade with footings | $11 – $17 per sq ft | Doweled to the house |
| Detached garage or ADU foundation, 24×24 | $9,500 – $15,500 | Footings, stem wall or monolithic slab |
| Hardpan excavation in footing trenches | + $600 – $3,000 | Priced from test holes |
| Dewatering a wet trench | $300 – $1,000 | Near drainages and canals |
These are 2026 Treasure Valley ranges to help you budget. Your written price is itemized (removal, base, mix, thickness, reinforcement, finish, joints, sealer and any permit) and good for 30 days.
Recent work
Questions we get about foundations and footings
How deep do footings have to be in Meridian?
At least 24 inches to the bottom of the footing. That's the frost line in Meridian's design criteria, and the City inspects for it.
What is the hard layer we keep hitting?
A duripan, a hardpan cemented with silica. The soil survey puts it at about 24 inches in Purdam soil and about 31 inches in Elijah soil, which together cover more than half of Meridian. It is solid bearing but slow digging.
Do I need an engineer?
For a room addition, an ADU or a large garage, the City usually wants stamped or detailed foundation drawings. For a small shed, the handout's standard details may be enough. We work with local engineers and designers when a drawing is needed.
Can you pour a foundation in winter?
Yes, with insulated blankets, a heated mix and accelerator, as long as the ground isn't frozen where the footing bears. Concrete has to be protected until it reaches about 500 psi, which takes about two days at 50 degrees and longer when it's colder.
What does seismic category C change?
Mostly anchoring and connections: anchor bolt spacing, hold-downs where the design calls for them and how the walls tie to the foundation. Your designer's drawing shows it, and we build to it.
How long before framing can start?
Typically three to seven days after the pour, depending on temperature and what the framer is putting on it.