Concrete in Ten Mile and west Meridian, on small lots and new ground
The City planned the Ten Mile interchange area in 2007 as a place that wouldn't empty out at 5 p.m. The houses around it sit on smaller lots, which makes every foot of concrete count.
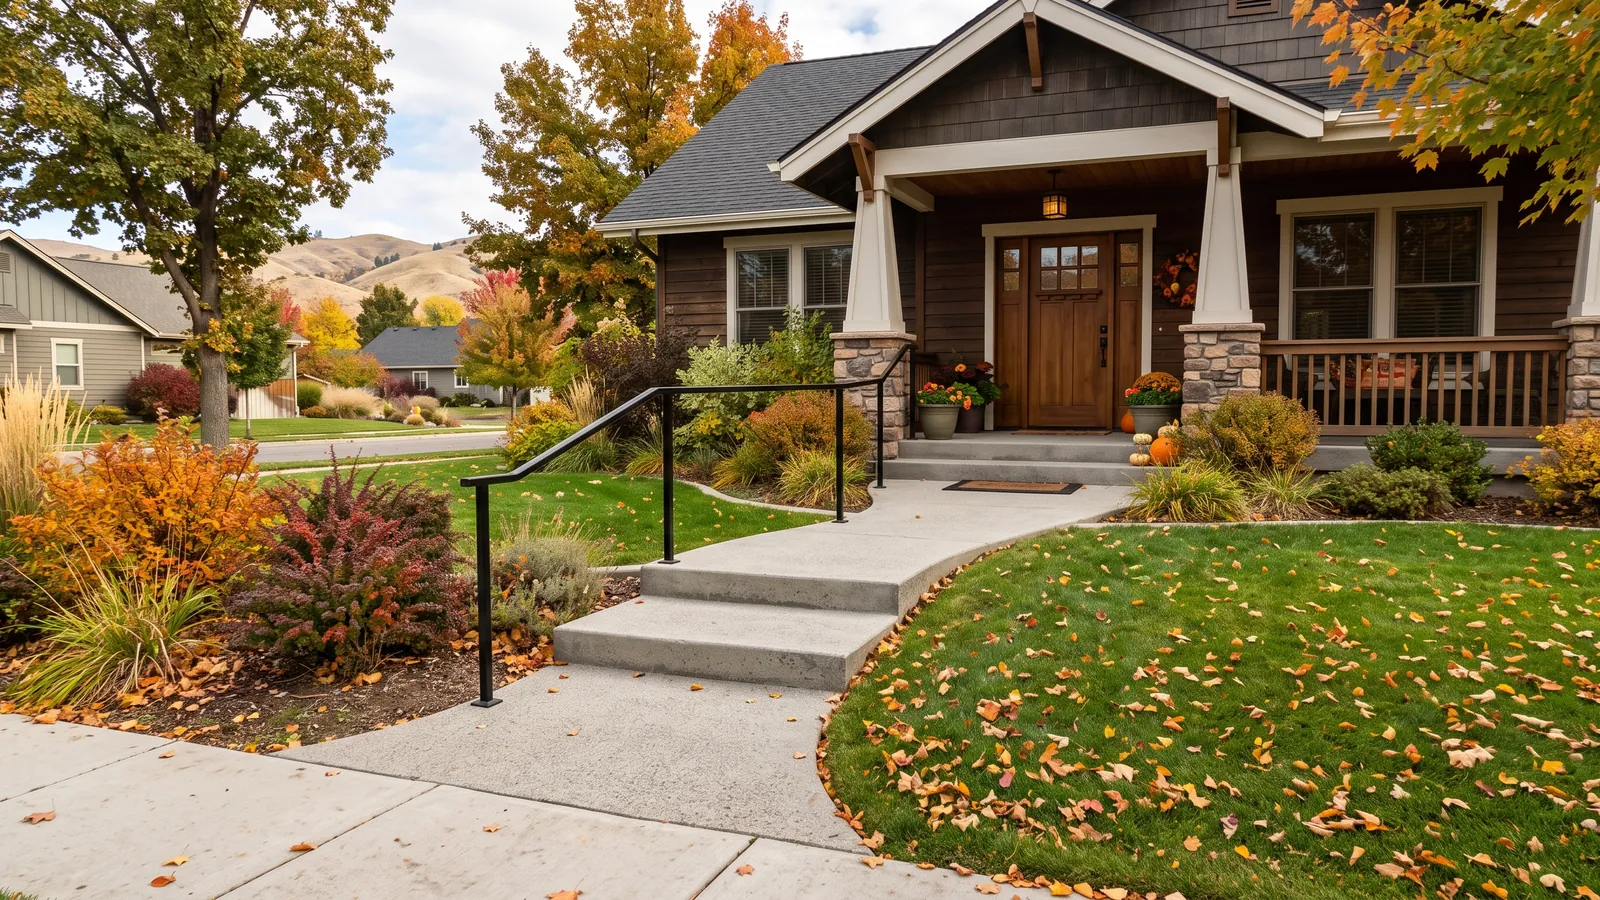
West Meridian, from Linder Road out past Ten Mile and Black Cat toward McDermott, is the city's newest edge. The Ten Mile Interchange Specific Area Plan, adopted in June 2007, set up mixed-use development around the I-84 interchange, and the residential streets around it have filled in with smaller lots and more attached and townhome products. In Meridian's R-8 district the minimum lot is 4,000 square feet, the garage must be set back 20 feet on a local street, and side setbacks are 5 feet with a 12-foot rear. On lots like that, a patio, a side walk and an extra parking pad all compete for the same few feet, and the utility easements along the lot lines take some of those.
So most work here is careful layout. We pull the plat, measure the setbacks and easements, and draw the patio or walk to fit before quoting. Meridian's parking table lets a non-garage space be a 10-by-20-foot pad, which is how many owners here add parking for a third car. New homes on fresh fill mean garage aprons and stoops that settle in the first few years, and we lift them when the slab is sound. HOAs in the newer west-side communities usually want drawings for anything visible from the street. The streets are ACHD's, so approach and sidewalk work goes through ACHD's permit.
What we do in Ten Mile
Small-lot layout
Patios, walks and pads drawn to the R-8 setbacks and the plat's easements before we quote.
10-by-20 parking pads
The City's standard size for a non-garage parking space, on compacted gravel.
Walks and side paths
Narrow side yards paved to drain away from the house and the neighbor.
New-construction settling
Garage aprons and stoops lifted back to grade over settling backfill.
HOA drawings
Dimensioned submittals for west-side committees before scheduling.
ACHD permits
Approaches, curb cuts and sidewalk panels on ACHD streets permitted and bonded.
Neighborhoods and roads we cover
- Ten Mile Interchange area
- Ten Mile Crossing
- Ten Mile Road corridor
- Black Cat Road
- McDermott Road
- Linder Road (west)
- Franklin Road (west)
- Cherry Lane (west)
- Pine Avenue (west)
- Overland Road (west)
- Ustick Road (west)
- Meridian–Nampa line
Concrete services in Ten Mile
- Driveways, builder driveway replacement, approaches and sidewalks, RV and parking pads
- Patios, stamped and decorative concrete, walkways and steps, sport courts
- Shed and shop slabs, foundations and footings
- Repair and leveling, removal
Questions from Ten Mile homeowners
We have a 4,000 sq ft lot. Can we fit a patio and a parking pad?
Often, but not both everywhere you'd like. The 5-foot side setbacks and the easements along the lot lines limit placement. We draw the options on your plat before we quote.
Can I add a parking space beside the driveway?
Yes. Meridian's code accepts a 10-by-20-foot pad as a non-garage parking space, surfaced with concrete over at least 4 inches of compacted gravel. That pad runs about $2,200 to $3,200.
Do townhome owners hire you directly?
If the concrete is yours under the CC&Rs, yes. For shared walks or driveways, the association usually decides. We're happy to quote either.
Why are the slabs on new homes settling already?
Backfill against new foundations takes a few years to settle. Sound slabs can be foam-lifted; we also check for sprinkler leaks that may be washing out the base.
Nearby: North Meridian · South Meridian · Nampa · Old Town Meridian · full service area